From the Site #018
Working Through the Night: Staged Strip-Outs Inside Sydney Airport T1
A control-room clear-out, health-room demolition and waste movements through a live international terminal. Working for Hicon Building, HazWreck delivered staged removal works around controlled access, retained walls and the airport’s ongoing operations.
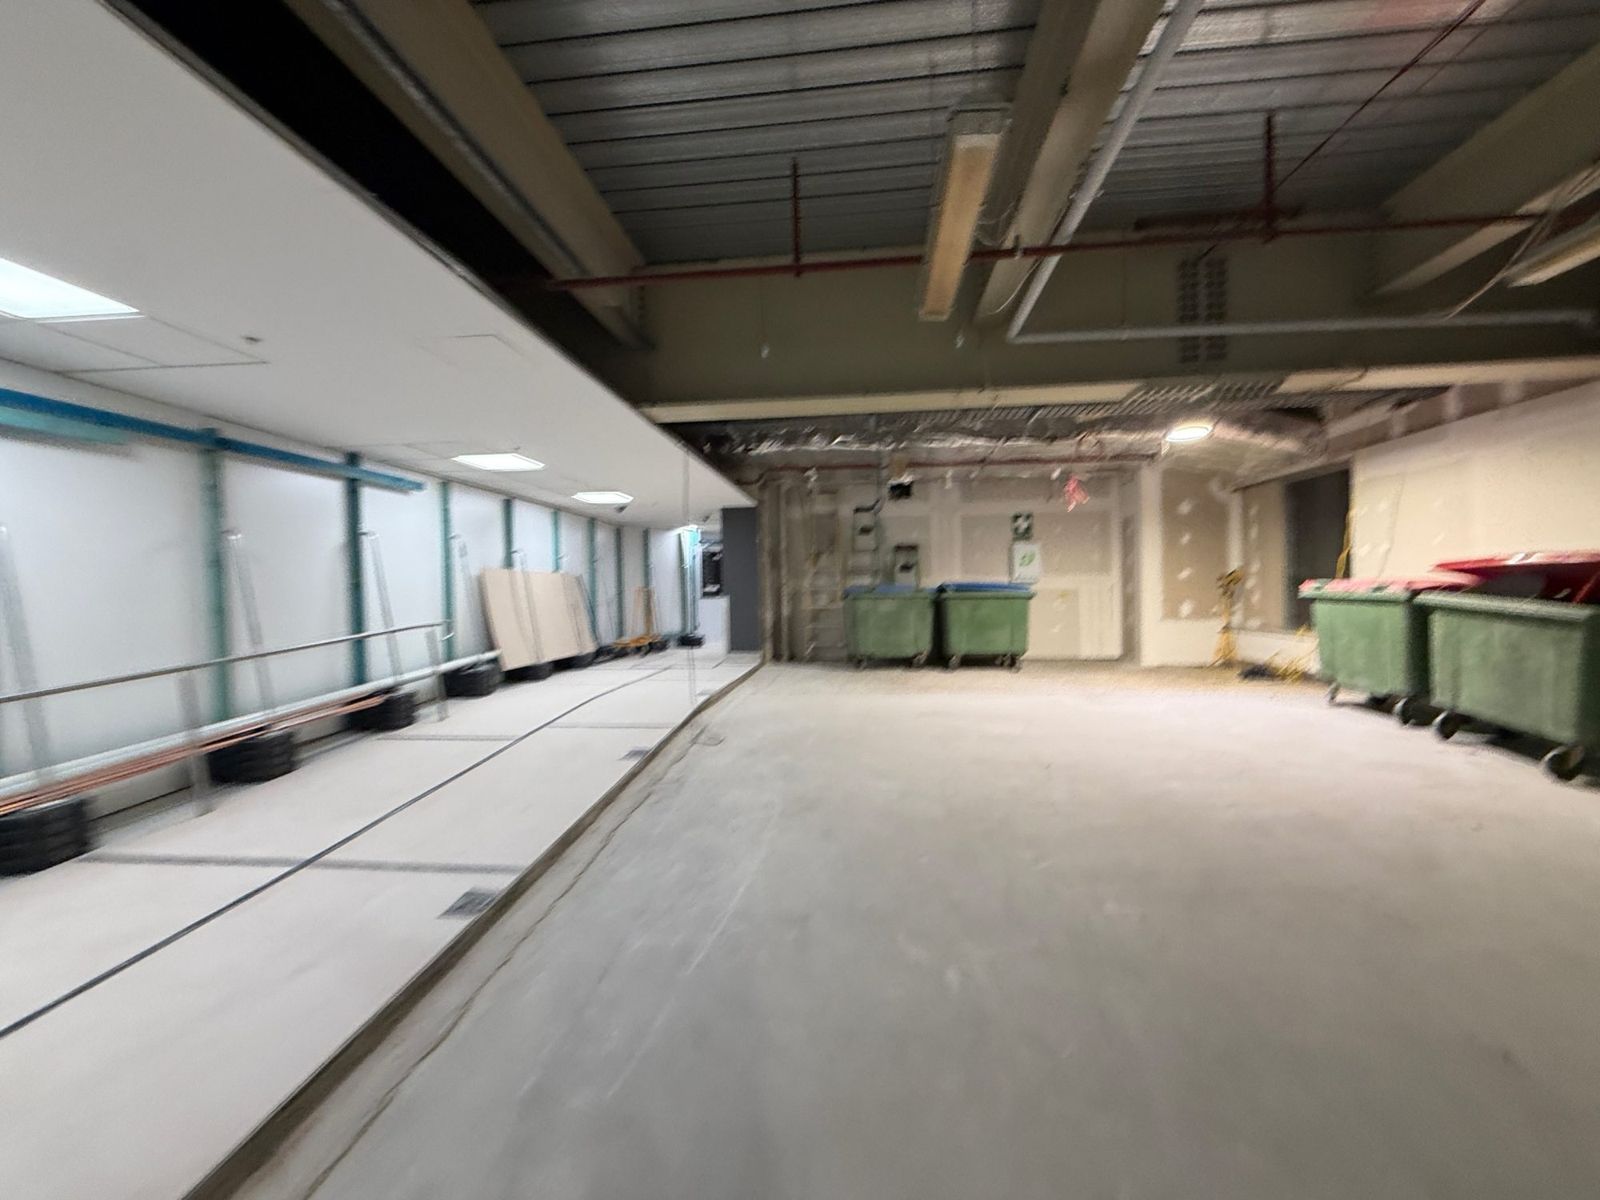
Making Space for the Next Stage
A terminal refurbishment happens around an operation that continues beyond the construction boundary.
Passengers, airport staff and other contractors still need to move through the building. Security requirements remain in place. The demolition crew works within a defined area and an agreed window.
That was the setting for HazWreck’s work on the T1 Inbound Optimisation project, delivered by Hicon Building.
Our initial scope was to clear an existing room for a new Primary Control Room. That was followed by the internal strip-out of the Pier B health rooms, preparing the spaces for their next fit-out.
Both packages required commercial strip-out within a live terminal, with careful staging from the first load out to the final clean.
Two Nights to Clear the Control-Room Space
The first task was straightforward in scope: remove the existing contents and nominated finishes so construction could begin.
Old joinery, furniture, timber, floor coverings and loose debris had to be dismantled or collected, moved through the approved route and loaded out.
The room was cleared over two night shifts.
Inside the work area, the crew could make steady progress. Getting the material out of the terminal required a separate handling sequence.
The Waste Route Was Part of the Programme
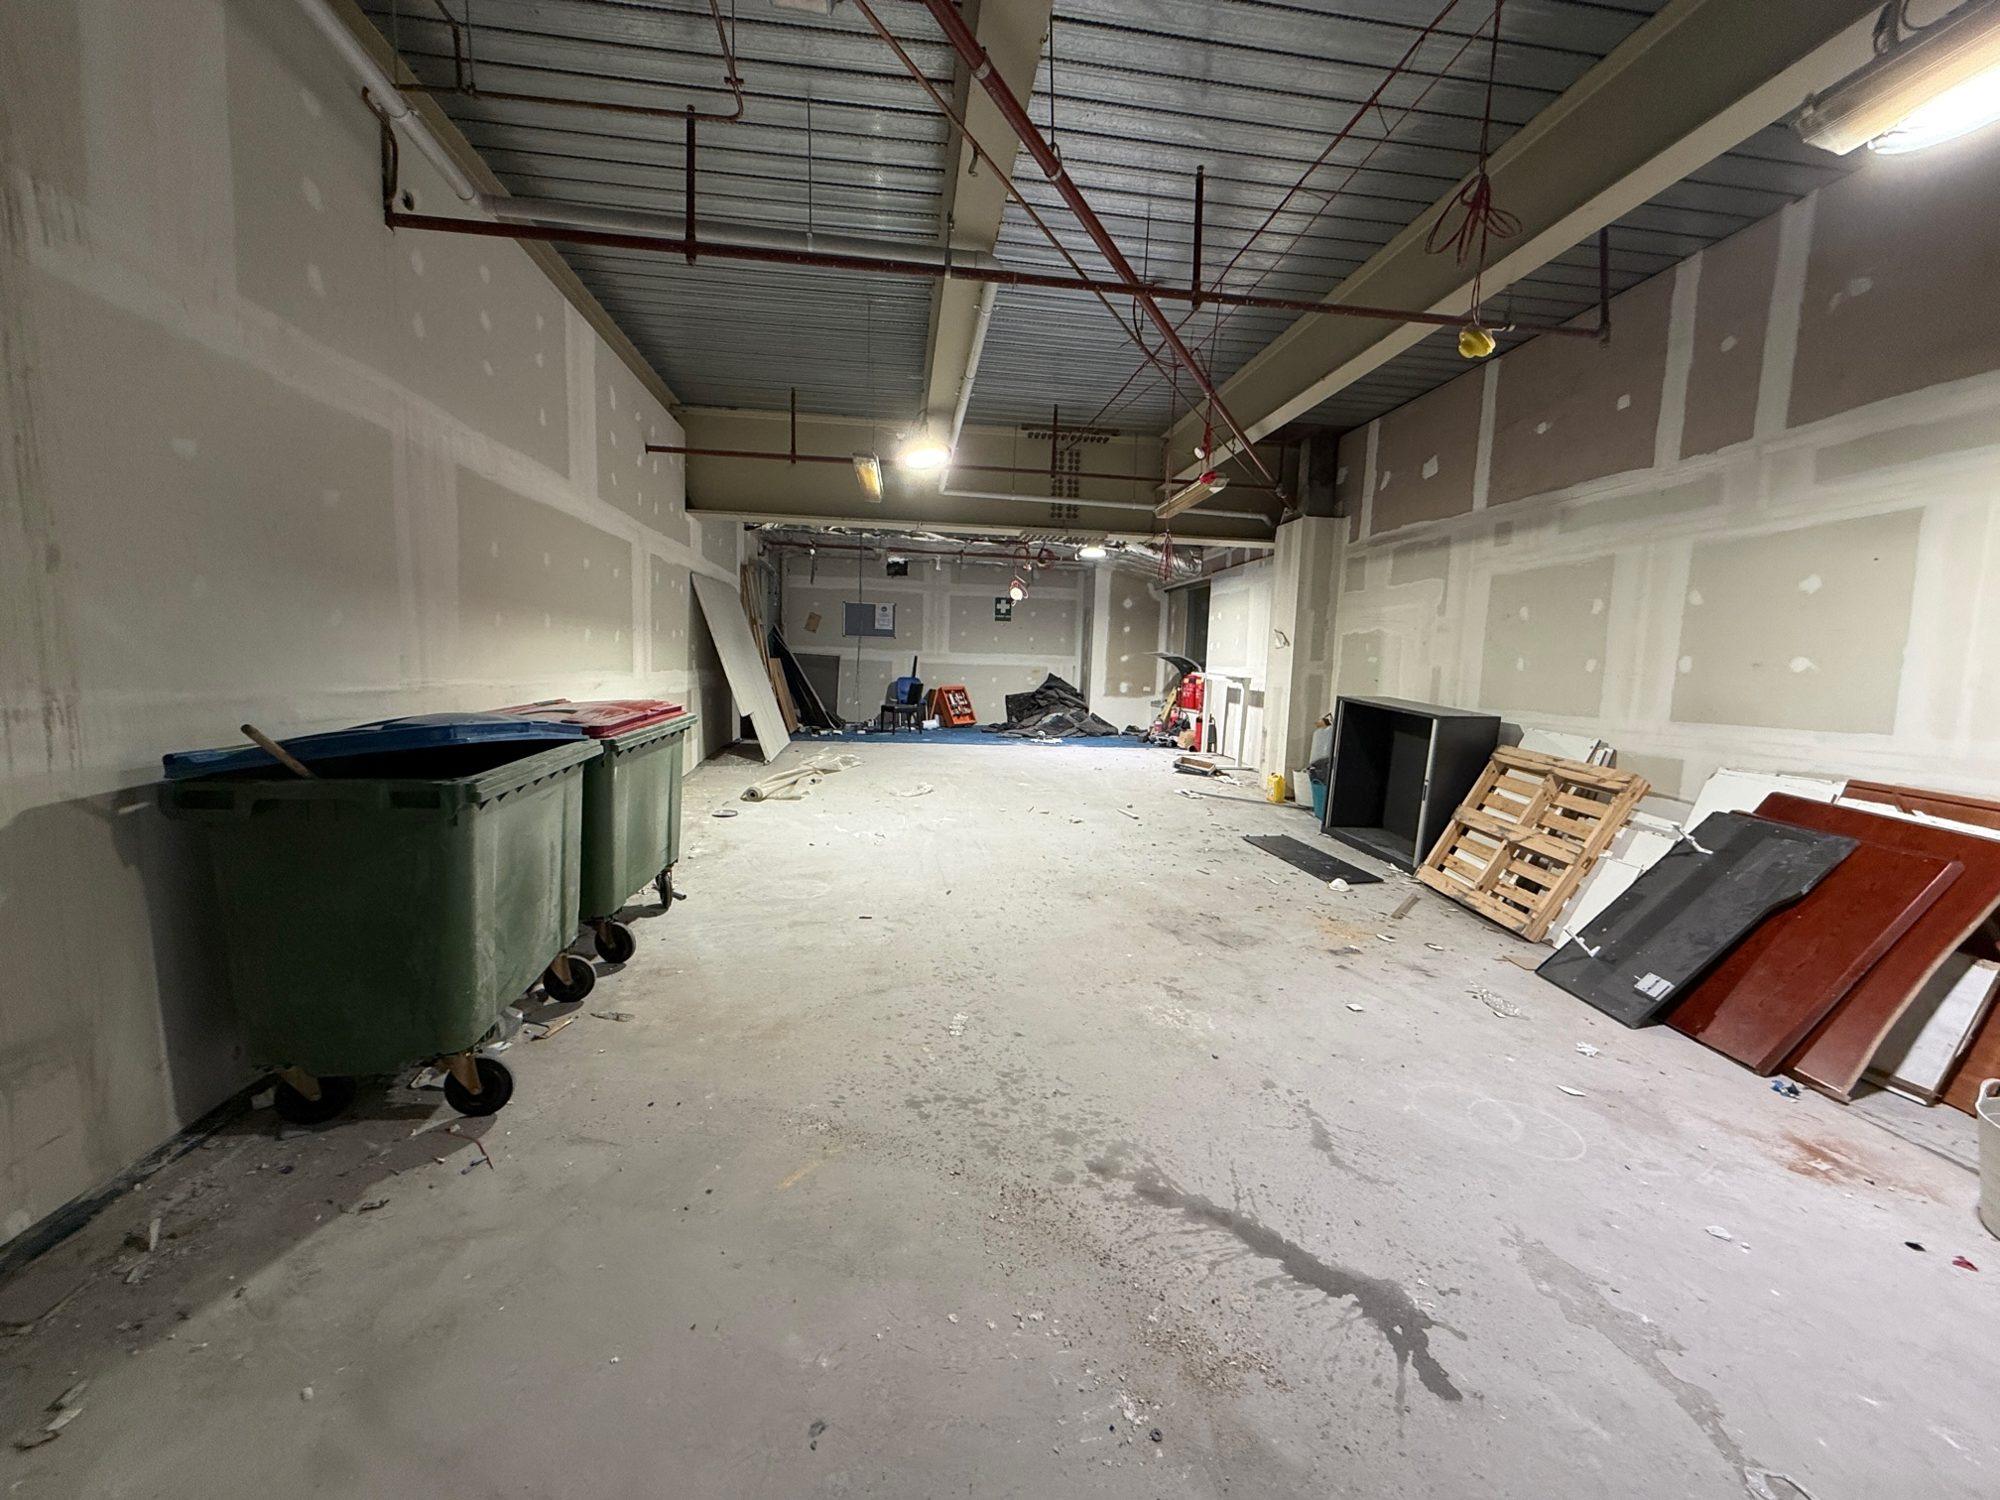
Waste travelled from the work area through the terminal’s back-of-house routes to the nominated loading dock.
Controlled doors, screening requirements, walking distance and return trips all affected how quickly material could leave the site.
A full bin represented more than the time spent filling it. It also meant a trip through the building, coordination at access points, unloading and the journey back.
That handling cycle had to be allowed for alongside the removal work.
Mixed waste was loaded out, with a separate metal load taken for recycling.
For a head contractor planning this kind of package, the practical lesson is clear: measure the route out as carefully as the scope coming down.
Ready Before the Shift Starts
On an overnight programme, an access problem at the start can consume a substantial part of the working window.
Personnel passes, identification, escorts, permits and work documentation all needed to be coordinated before the crew reached the work area.
For workers attending under visitor arrangements, the required physical identification had to be available. The crew also needed to complete the site’s SWMS briefing and sign-on requirements, with the necessary project acceptance confirmed before starting.
Those checks became part of our pre-shift preparation.
The aim was to arrive ready to use the available window: crew briefed, equipment organised and the night’s scope understood.
Health Rooms: Knowing Exactly What Stays
The health-room stage required a more selective approach.
The initial instructions identified the internal plasterboard to be removed, a nominated door and a marked wall that had to remain because the terminal continued operating beyond it.
The crew worked from the marked-up drawings and the site manager’s walkthrough.
That boundary mattered throughout the removal sequence. Taking out an additional lining or extending past a marked limit could affect an occupied area on the other side.
Each shift’s scope and stopping point were agreed before work began. The crew then worked progressively through the nominated materials, preserving the retained boundary and leaving the area safe and secured at handover.
The health-room stage was completed in September 2026.
At the time of publication, the common-area stage—including ceilings, column cladding and signage across Piers B and C—was programmed for February 2027.
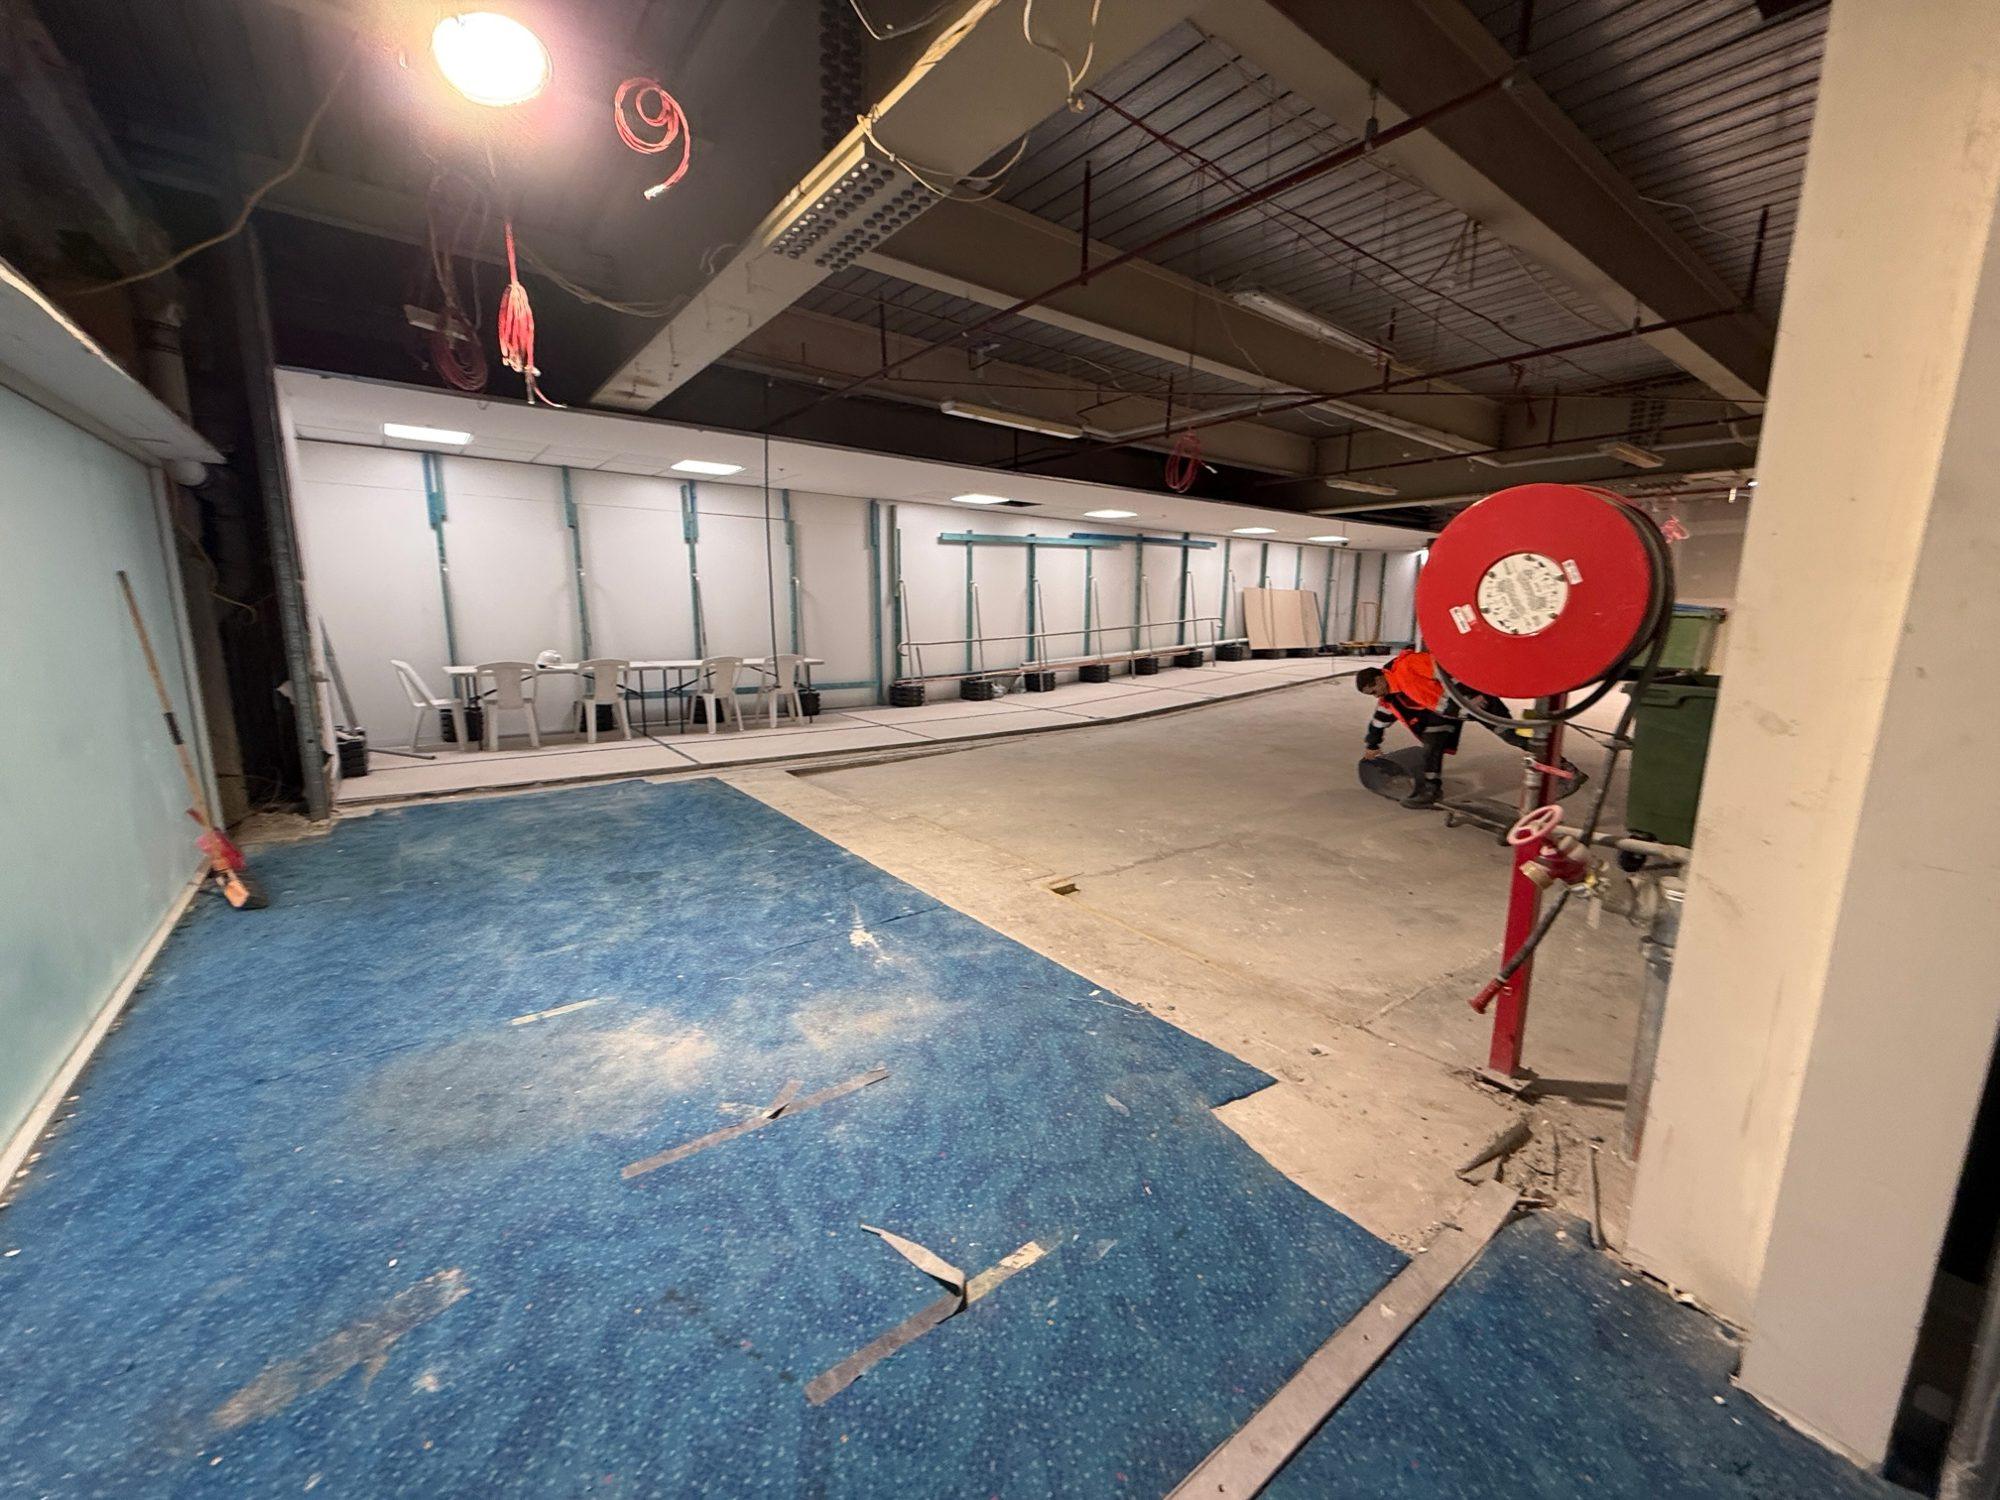
The Handover Belongs in the Scope
The shift did not finish when the last item was removed.
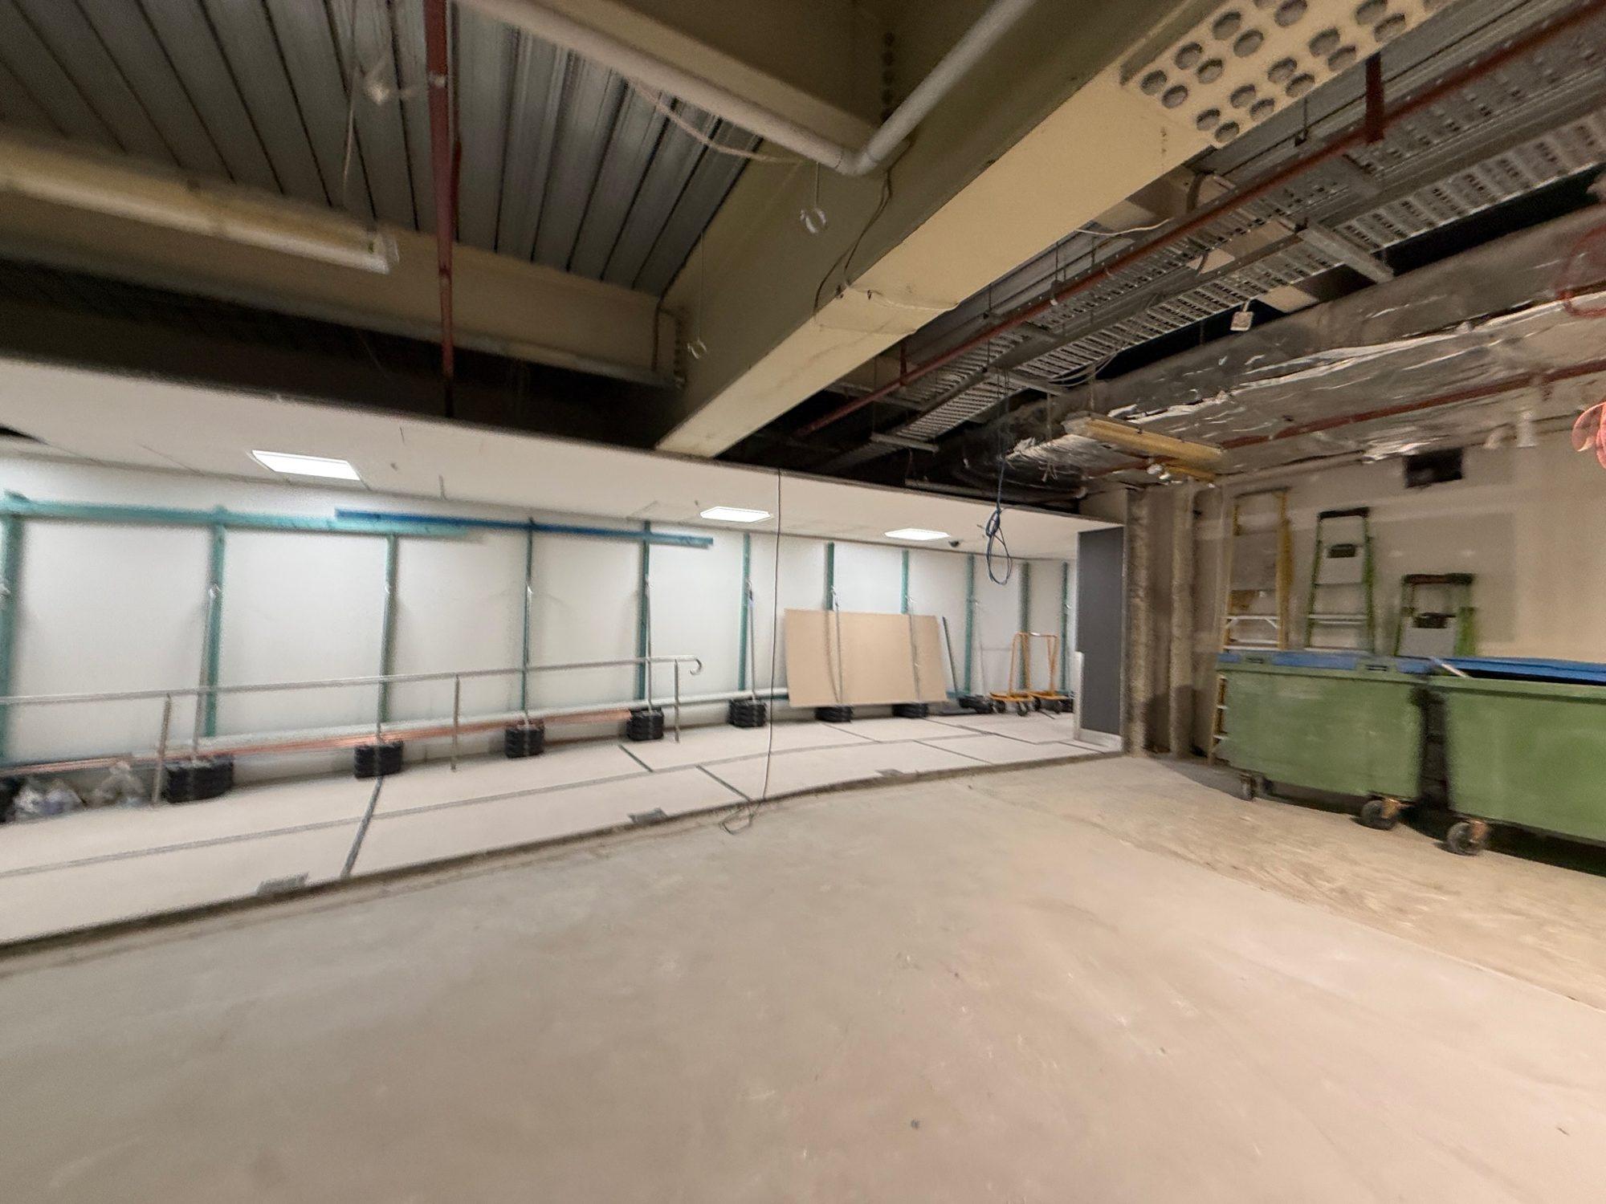
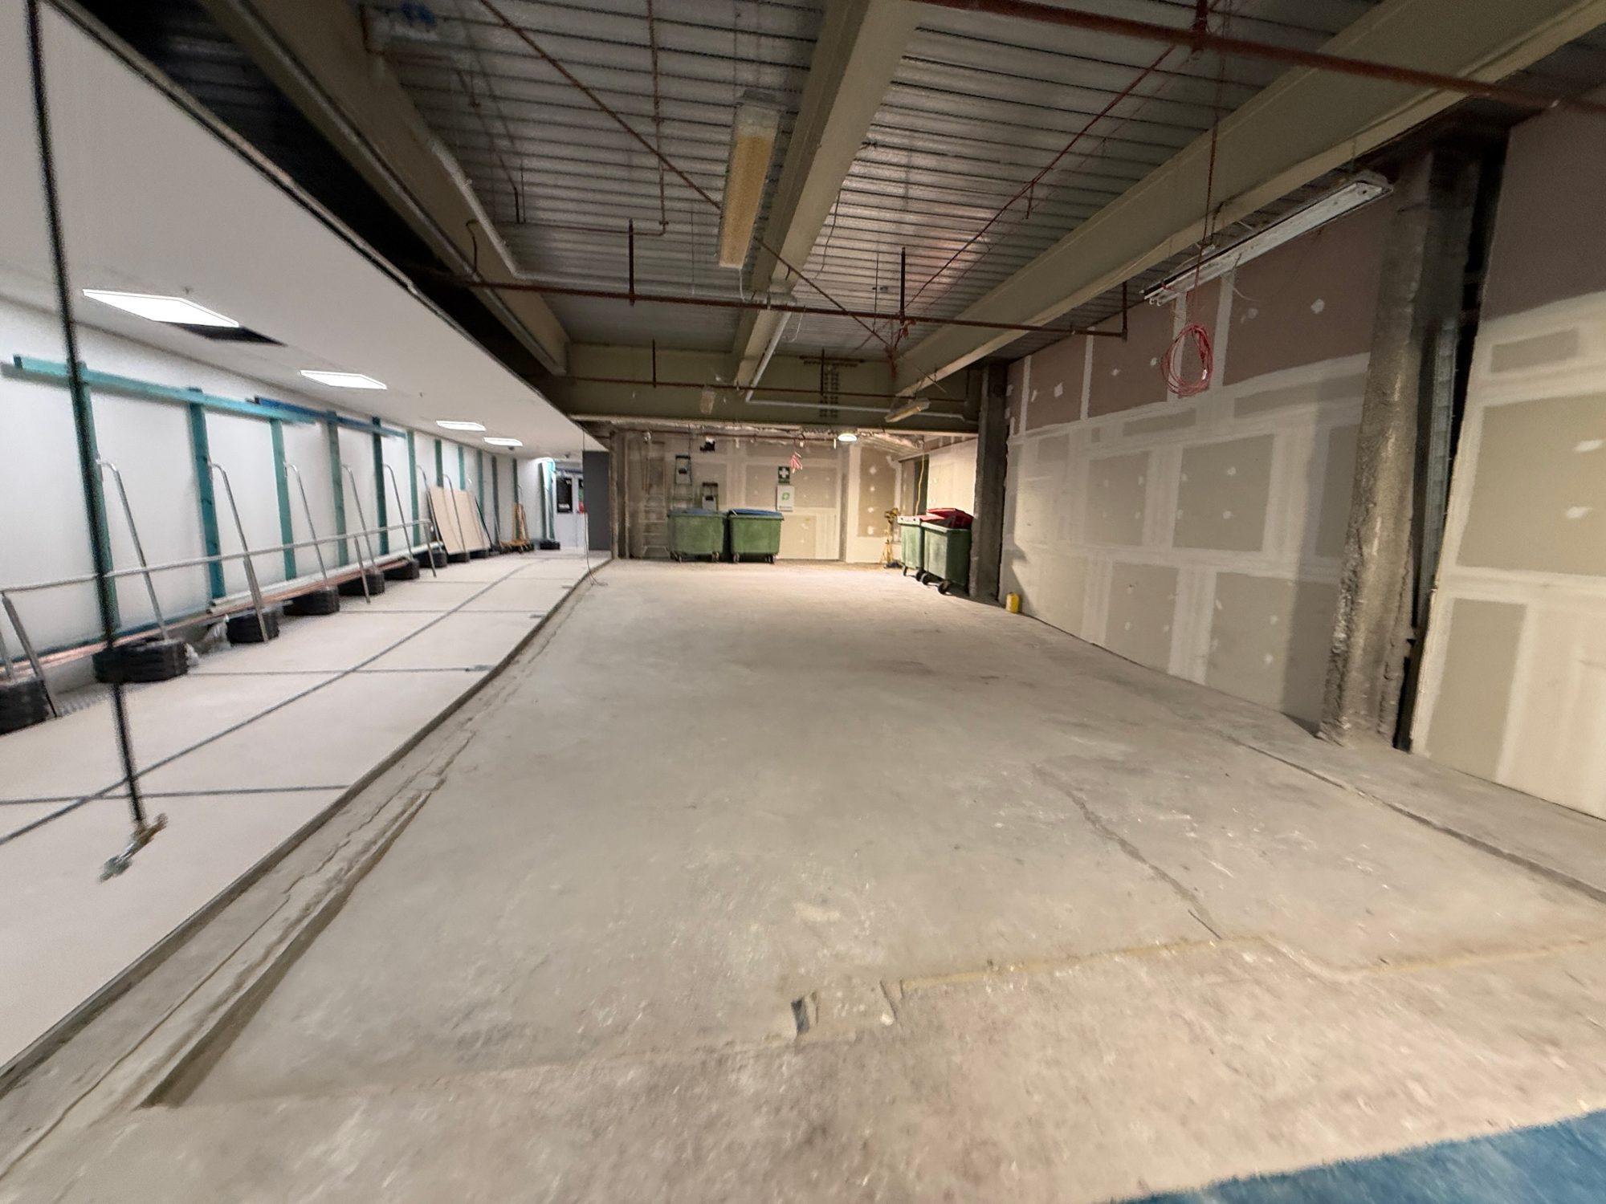
Waste still needed to be loaded out, remaining materials organised and the work area cleaned. Retained boundaries needed to be left secure, with completed work recorded for the site team.
That close-out was part of the night’s programme.
For the following trades, a cleared and orderly space makes the next stage easier to start. For the head contractor, it provides a clear record of where the work stopped and what is ready to proceed.
Lessons From the Job
1. Confirm access requirements before the crew leaves for site. Check passes, identification, escorts and equipment arrangements while there is still time to resolve an issue.
2. Plan the full waste-handling cycle. Walking distance, controlled access points, loading and return trips all affect production.
3. Make retained boundaries clear to everyone. Use the drawings and site walkthrough to establish what comes out, what stays and where the shift stops.
4. Allow time to close out properly. Cleaning, waste removal, securing the area and recording progress belong within the working window.
Planning a Strip-Out Inside a Live Building?
HazWreck delivers commercial strip-out and internal demolition in operating buildings, including airport terminals, trading premises and occupied offices.
Send us the drawings, staging requirements and access conditions. We’ll plan the removal, waste movements and handover around the building’s operations.
Related services
How HazWreck Can Help
Planning a project?
One Contractor, From Hazardous Materials to Handover
Call before the project starts — one conversation at planning stage can save weeks on programme.